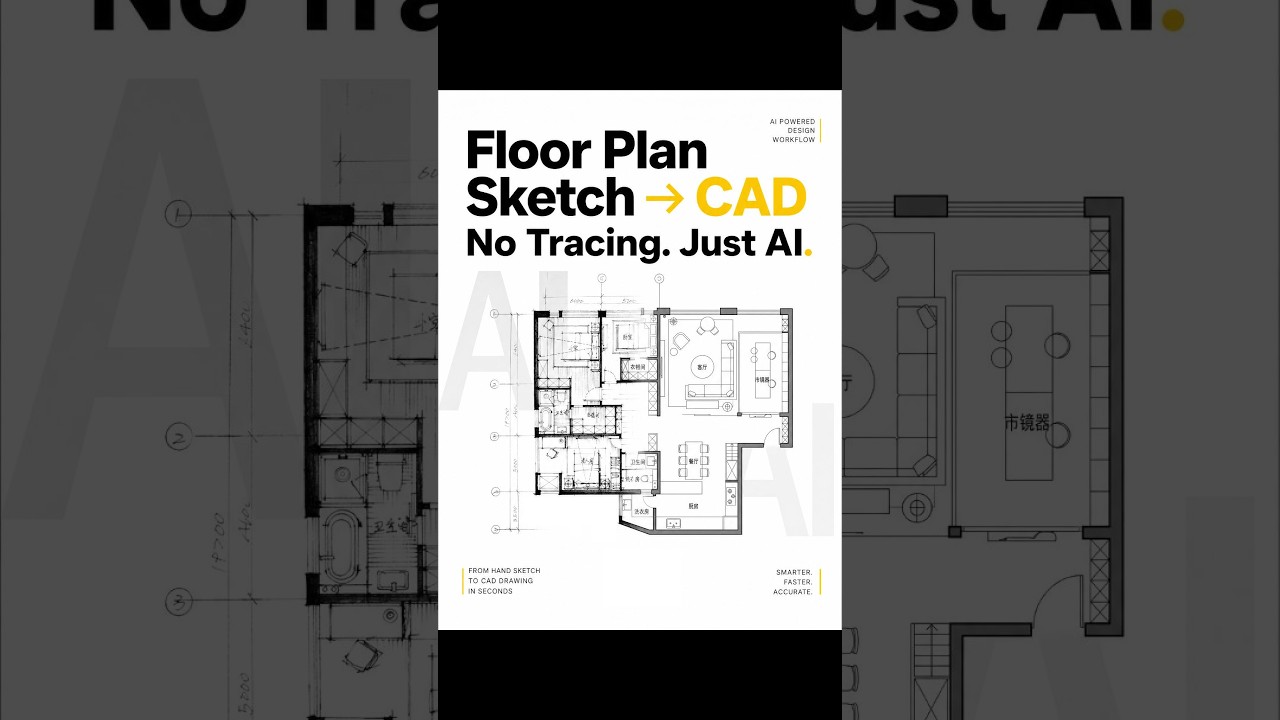
From Sketch to CAD Data in Seconds: The Power of AI Floor Plan Generators
This article provides an in-depth exploration of CAD data, covering foundational concepts, practical applications, and engineering insights.
For decades, architects, interior designers, and real estate professionals have faced the same tedious bottleneck: converting hand-drawn sketches into digital blueprints. Traditional workflows require hours of manual tracing, import calibrations, and tedious line-by-line reconstruction in complex drafting software.
But what if you could bypass the tracing process entirely? Thanks to revolutionary artificial intelligence tools like ArchMaster, you can now transform a rough, hand-drawn floor plan sketch into clean, usable CAD data in just a few clicks.
From Rough Sketch to Clean CAD Data Instantly
Traditional CAD conversion used to mean starting from scratch. You would scan a paper sketch, import it into your drafting program, and spend hours tracing over the pixelated lines. ArchMaster completely redefines this workflow.
By leveraging advanced AI machine learning models, the platform analyzes hand-drawn sketches—even those with rough, uneven lines—and instantly interprets the layout. The AI recognizes walls, doors, windows, and room dimensions, automatically converting them into structured, editable CAD data. There is no manual tracing involved; the AI does all the heavy lifting, allowing you to focus on the actual design rather than repetitive drafting.
Streamlining Your Architectural Workflow
Integrating AI into your early-stage design process does more than just save time—it shifts your entire creative momentum. Instead of getting bogged down by technical drafting tasks during the conceptual phase, you can generate multiple design variations rapidly.
Once the AI processes your rough sketch, you receive accurate CAD data that can be easily exported and polished in your preferred CAD or BIM software. This seamless bridge between raw conceptualization and digital precision makes ArchMaster an essential tool for modern professionals looking to maximize their productivity.
Try It Yourself
Ready to revolutionize your design workflow? Say goodbye to manual tracing and start converting your hand-drawn ideas into digital assets effortlessly. Head over to ArchMaster to experience the future of architectural drafting today.
Visual Insights & Illustrations


