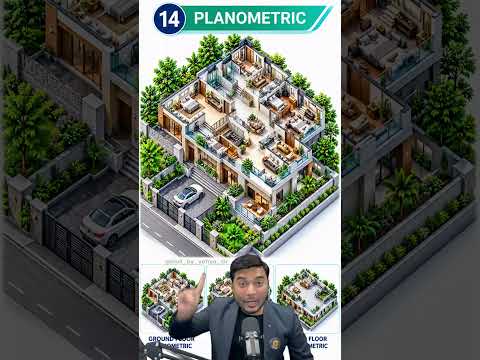
In the fast-evolving worlds of architecture and civil engineering, clear visual communication is the foundation of every successful construction project. From initial concepts to final execution, architectural drawings serve as the universal blueprint for builders, contractors, and clients. Today, as environmental responsibility becomes a priority across the industry, incorporating sustainable engineering design into these visual plans is more critical than ever.
Whether you are an aspiring student, an experienced architect, or a civil engineer, understanding the core types of architectural drawings is essential for transforming complex ideas into functional, eco-conscious structures.
Essential Types of Architectural Drawings
A complete set of architectural documents provides a full story of how a structure is designed and built. Here are the most vital drawing types every professional must master:
- Site Plans: Offer an overhead view of the entire property, illustrating boundary lines, topography, access roads, and surrounding infrastructure.
- Floor Plans: Provide a bird’s-eye perspective of room layouts, wall dimensions, door placements, and internal spatial flow.
- Elevation Drawings: Display exterior orthographic views of a building, detailing facade materials, heights, and architectural features.
- Section Drawings: Reveal vertical cutaways through the structure, exposing interior layers, ceiling heights, and structural connections.
- Structural & MEP Drawings: Outline load-bearing systems alongside Mechanical, Electrical, and Plumbing schematics to ensure safety and system efficiency.
Why Precision Drawings Drive Sustainable Engineering Design
Developing a successful sustainable engineering design requires meticulous planning right from the drafting phase. High-quality architectural drawings allow teams to optimize building orientation for passive solar heating, model natural ventilation pathways, and refine thermal envelope efficiency before breaking ground.
Furthermore, accurate drawings dramatically minimize construction errors and material waste on-site, directly reducing a building's overall environmental impact. When material specs and structural details are accurately mapped out, civil engineers can easily integrate eco-friendly materials and renewable energy technologies into the layout.
Bridging Engineering and Architecture
Mastering these essential drawing types enables better collaboration between architects and civil engineers. As the global construction market shifts toward greener practices, applying sustainable engineering design principles across all drawing stages ensures your projects are not only visually impressive and structurally sound, but also built for a cleaner future.


