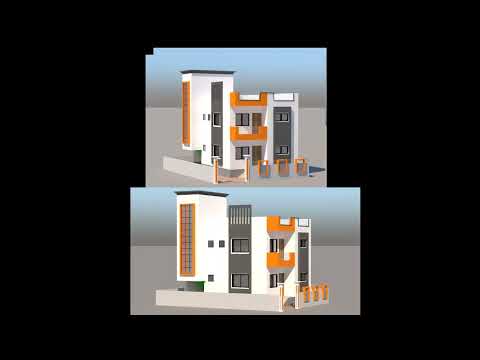
Bringing architectural plans and engineering models to life requires powerful visualization tools. If you work in 3D design, knowing how to import CAD data into Autodesk 3ds Max efficiently is an essential skill that saves hours of manual modeling and guarantees structural precision.
Why You Should Import CAD Data Directly
Importing vector files directly into 3ds Max allows designers to maintain exact real-world dimensions and geometric accuracy. Instead of rebuilding floor plans from scratch, utilizing existing CAD data gives you a precise blueprint to extrude walls, apply textures, and construct detailed 3D environments effortlessly.
Step-by-Step Guide to Importing Files into 3ds Max
Follow this streamlined process to bring your 2D drawings or 3D CAD models into 3ds Max:
- Clean Up Your Source File: Before launching 3ds Max, open your CAD software and purge unnecessary layers, text annotations, or hidden blocks. A clean file reduces clutter and optimizes performance.
- Access the Import Menu: In 3ds Max, navigate to the top-left menu, click File > Import, and select your target file (such as a
.dwgor.dxfformat). - Configure Import Settings: A setup dialog box will appear. Ensure the incoming file's units (e.g., millimeters or inches) match your 3ds Max scene settings to prevent scaling issues. You can also group objects by layer or color to keep your scene organized.
- Convert Splines to 3D Structures: Once imported, select your 2D splines and apply modifiers like Extrude or convert them to Editable Poly to build walls, floors, and custom architectural elements.
Pro Tips for Workflow Optimization
Complex CAD files can occasionally slow down your viewport. To prevent lag, weld overlapping vertices, weld splines, and optimize geometry right after import. Investing time in proper training and practical exercises will significantly enhance your workflow efficiency and technical retention.
Mastering how to prepare and process CAD data inside 3ds Max is a crucial stepping stone for architectural visualization professionals. Apply these steps to your next project to streamline your 3D modeling pipeline!
