Master Vernier Calipers: Essential Guide for Modern Tech Engineering
This article provides an in-depth exploration of Tech engineering, covering foundational concepts, practical applications, and engineering insights.
Precision measurement is the foundation of manufacturing, quality control, and mechanical maintenance. Whether you work in HVAC, aerospace, or industrial design, mastering the vernier caliper is a crucial skill. As a fundamental instrument across modern tech engineering, understanding how to select, read, and maintain a vernier caliper ensures your projects meet exact specifications every time.
Understanding the Main Types of Vernier Calipers
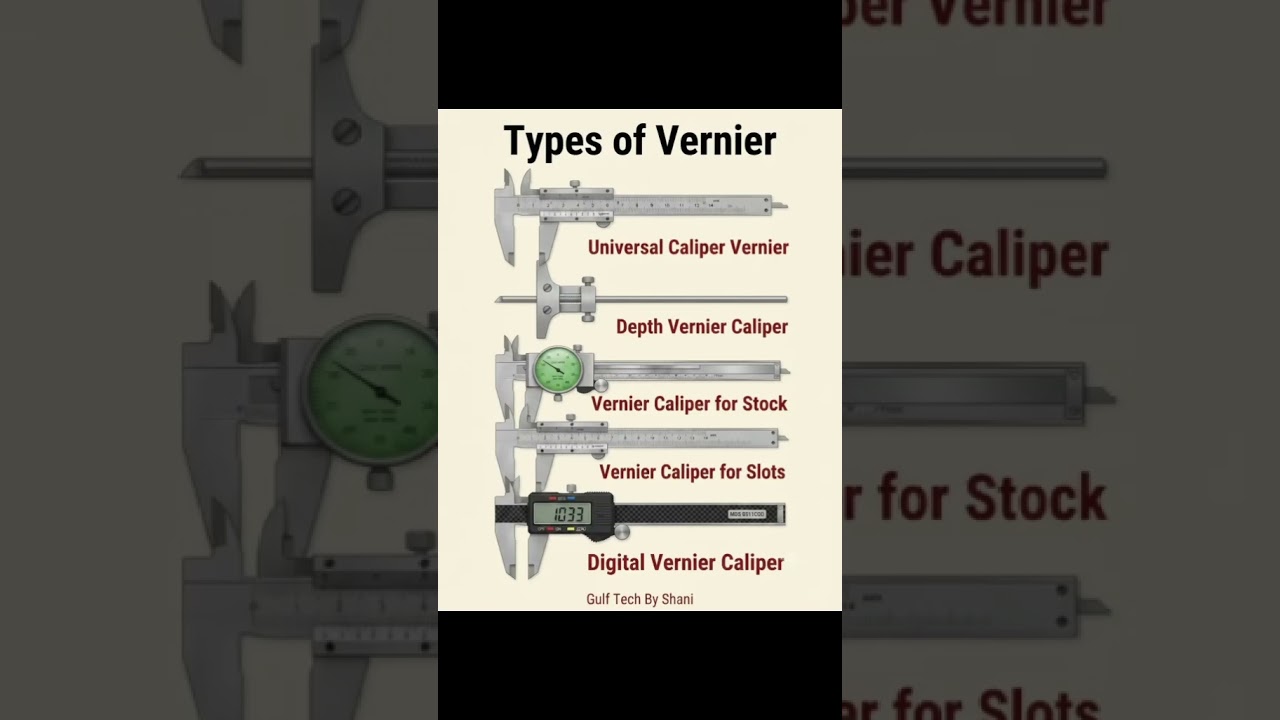
Not all calipers are built the same. Depending on your working environment and required level of accuracy, you will typically encounter three primary variations:
- Manual Vernier Calipers: The classic model featuring dual graduated scales. It requires no power source and offers maximum durability in harsh job site conditions.
- Dial Calipers: Equipped with a dial indicator, these allow faster readings than traditional scales while maintaining total mechanical reliability.
- Digital Calipers: The preferred choice in modern workshops, offering instant LCD readouts and quick switching between metric and imperial units.
Key Measurement Applications
A standard vernier caliper allows engineers and technicians to perform four vital types of measurements:
- Outside Measurement: Using the lower main jaws to measure external diameters, thicknesses, and overall object lengths.
- Inside Measurement: Utilizing the smaller upper jaws to measure internal tube diameters, slot widths, and openings.
- Depth Measurement: Extending the rear depth stem into holes, slots, and blind cavities.
- Step Measurement: Measuring the vertical distance between offset surfaces using the stepped tail end of the caliper.
Mastering these four techniques is essential for applying high precision standards in everyday tech engineering workflows.
Best Practices for Maintenance and Accuracy
To safeguard measurement precision and extend the life of your equipment, follow these core guidelines:
- Zero Alignment Check: Always close the jaws completely before taking a reading to confirm the scale or digital screen resets to zero precisely.
- Apply Proper Pressure: Use gentle, uniform pressure on the thumb slider. Excessive force can bend the measuring jaws and skew your readings.
- Cleanliness and Care: Wipe down the measuring faces after each use to remove dirt, grease, and metal filings. Always store the tool in a protective case when not in use.
Whether you are an HVAC technician or a mechanical designer, refining your measurement techniques enhances your craftsmanship and builds a solid foundation for long-term growth in tech engineering.


